
Over 85 percent of British consumers say that clear wayfinding influences their shopping experience in retail spaces across London. For local property developers and retail business owners, the right architectural signage is not just about aesthetic appeal, but about compliance with British regulatory standards and creating a seamless environment for customers. This guide reveals how integrated signage solutions can transform commercial spaces, foster intuitive navigation, and support consistent branding while meeting every required code.
Table of Contents
Table of Contents
- Defining Architectural Signage Integration
- Types Of Signage For Architectural Projects
- Key Features And Integration Processes
- Legal Compliance And Safety Requirements
- Pitfalls To Avoid In Design And Installation
Key Takeaways
| Point | Details |
|---|---|
| Architectural Signage Integration | Effective integration enhances both functionality and aesthetics, requiring collaboration between architects and designers. |
| Types of Signage | Diverse signage solutions serve specific purposes, adapting to various environments and user needs. |
| Legal Compliance | Adhering to safety regulations is essential, ensuring signs are visible and comprehensible to all users. |
| Common Pitfalls | Avoid material incompatibility, improper scale, and poor placement to ensure effective signage integration. |
Defining architectural signage integration
Architectural signage integration represents a sophisticated design approach where signage becomes an inherent element of architectural spaces, transcending traditional functional communication. Architectural signage integration is fundamentally about creating harmonious visual communication that enhances both spatial functionality and aesthetic experience.
At its core, this design philosophy requires strategic collaboration between architects, designers, and signage specialists to embed wayfinding, branding, and informational elements seamlessly within the built environment. The goal is not merely to add signs, but to create an intuitive, visually coherent narrative that guides users through spaces with elegance and purpose. Material selection, typography, scale, and placement become critical considerations that transform signage from standalone elements into integral architectural features.
Successful architectural signage integration considers multiple design principles. These include maintaining proportional relationships between signs and surrounding architectural elements, selecting materials that complement the existing design language, and ensuring lighting and visual hierarchy support clear communication. Effective integration means signs feel like a natural extension of the space rather than disconnected additions. By embedding wayfinding systems strategically, designers can create environments that are both aesthetically refined and functionally intuitive.
Pro tip: Begin signage planning during initial architectural design stages to ensure seamless visual and functional integration.
Types of signage for architectural projects
Architectural signage encompasses a diverse range of design solutions tailored to specific functional and aesthetic requirements across different built environments. From corporate headquarters to public institutions, each project demands a unique approach to visual communication and wayfinding.
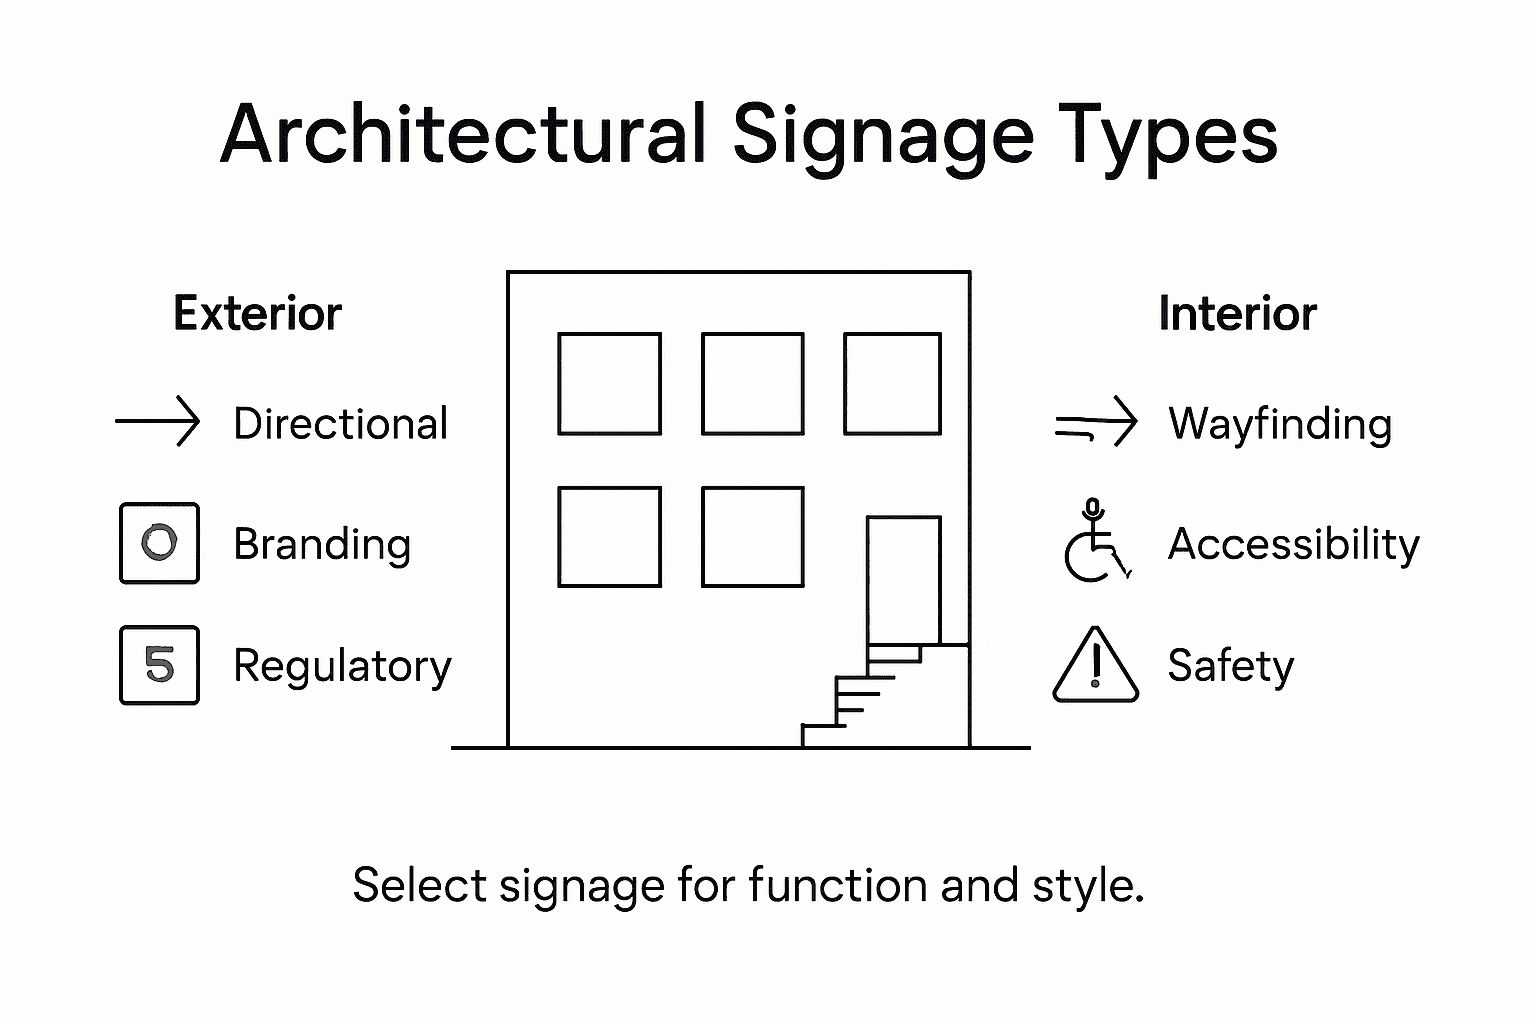
In institutional settings, government and educational architectural signage plays a critical role in navigation and accessibility. These specialised sign systems include multiple categories such as:
- Wayfinding Signs: Guiding visitors through complex spaces
- Accessibility Signs: Including ADA-compliant room identification with braille text
- Regulatory Signs: Ensuring safety and legal compliance
- Informational Graphics: Communicating essential organisational information
Commercial architectural signage extends beyond mere information delivery to become a strategic branding tool. Exterior signage creates first impressions, while interior signage reinforces organisational identity, using materials, typography, and design elements that reflect the architectural context. Sophisticated sign solutions integrate seamlessly with building design, transforming functional communication into an art form that enhances spatial experience.
Pro tip: Consult signage specialists during early architectural design phases to ensure optimal visual integration and functional effectiveness.
Here is a summary comparing key signage types used in architectural projects:
| Signage Type | Primary Purpose | Typical Locations | Unique Considerations |
|---|---|---|---|
| Wayfinding | Directing user movement | Corridors, lobbies | Requires clear spatial logic |
| Accessibility | Supporting inclusive access | Entrances, lifts | Must include braille and tactile text |
| Regulatory | Ensuring legal compliance | Exits, hazardous areas | Follows national safety standards |
| Branding/Informational | Reinforcing identity and info | Reception, offices | Custom design to match branding |
Key features and integration processes
Architectural signage integration represents a sophisticated design methodology that requires meticulous planning and technological sophistication. Advanced integration processes utilising Building Information Modeling (BIM) enable designers to strategically coordinate signage placement with architectural elements, ensuring optimal visibility and functional performance.
The key features of effective architectural signage integration encompass several critical dimensions:
- Technological Coordination: Using digital design tools for precise placement
- Ergonomic Considerations: Ensuring signs are accessible and readable
- Material Compatibility: Selecting materials that complement architectural aesthetics
- Environmental Adaptability: Designing signs that withstand specific spatial conditions
Successful integration demands a holistic approach that transcends traditional design boundaries. Architects and signage specialists must collaborate closely, considering factors like lighting conditions, spatial geometry, user movement patterns, and brand identity. This interdisciplinary approach transforms signage from a mere functional element into an integral part of the architectural narrative, creating environments that are both visually compelling and intuitively navigable.

Pro tip: Invest in comprehensive digital mapping and simulation tools to predict and optimise signage performance before physical implementation.
Legal compliance and safety requirements
Architectural signage plays a critical role in ensuring workplace safety and meeting stringent legal standards across the United Kingdom. The Health and Safety (Safety Signs and Signals) Regulations 1996 establish comprehensive guidelines that mandate precise requirements for signage design, placement, and communicative effectiveness in professional environments.
Key legal compliance elements for architectural signage include:
- Visibility Standards: Ensuring signs are clearly legible from required distances
- Standardised Symbolism: Using universally recognised hazard and directional symbols
- Maintenance Protocols: Regularly inspecting and updating signage to maintain clarity
- Risk Communication: Clearly indicating potential workplace hazards and safety procedures
Effective compliance goes beyond mere regulatory adherence. Architectural signage must seamlessly integrate safety communication with aesthetic design, creating environments that protect individuals while maintaining professional visual standards. This requires a holistic approach that considers human factors, spatial dynamics, and evolving workplace safety regulations. Designers must balance technical precision with intuitive visual communication, ensuring that safety messages are both legally compliant and instantly comprehensible.
Pro tip: Conduct annual comprehensive reviews of your architectural signage to ensure ongoing compliance with the latest health and safety regulations.
Pitfalls to avoid in design and installation
Architectural signage design demands precision and strategic planning to prevent common mistakes that can compromise functionality, aesthetics, and user experience. Designers must navigate a complex landscape of technical, visual, and regulatory considerations to create effective signage solutions.
Critical pitfalls to avoid during architectural signage design and installation include:
- Material Incompatibility: Selecting materials that deteriorate quickly or clash with architectural environments
- Improper Scale and Proportion: Creating signs that are either too small to read or overwhelming for the space
- Inconsistent Branding: Failing to maintain visual coherence across different sign types and locations
- Poor Placement: Installing signs in locations with inadequate visibility or obstructed sightlines
- Lack of Accessibility: Neglecting inclusive design principles for diverse user needs
Successful architectural signage integration requires a holistic approach that balances technical requirements with creative design solutions. Professionals must anticipate potential challenges by conducting comprehensive site surveys, understanding spatial dynamics, and developing flexible design strategies that can adapt to evolving architectural and user requirements. This proactive approach minimises installation errors and ensures signage becomes a seamless, functional element of the built environment.
The following table contrasts successful and poor architectural signage integration:
| Aspect | Successful Integration Example | Poor Integration Example |
|---|---|---|
| Material Matching | Uses finishes that mirror interiors | Contrasts harshly with surroundings |
| Visual Hierarchy | Signs naturally draw eye flow | Overlooked due to clutter or confusion |
| User Accessibility | Easy to read from all viewpoints | Obstructed or difficult to approach |
| Maintenance Approach | Designed for easy cleaning/updates | Prone to fading, damage, or neglect |
Pro tip: Conduct thorough mock-ups and site testing before final installation to identify and mitigate potential design and placement challenges.
Elevate Your Space with Expert Architectural Signage Integration
Achieving seamless architectural signage integration requires a partner who understands the unique challenges of combining functionality with aesthetic appeal. If you are seeking signage solutions that embody material compatibility, ergonomic accessibility and precise visual hierarchy while meeting UK safety standards look no further. Our bespoke services at Promo Signs specialise in crafting tailor-made illuminated signs, 3D letters and interior signage that perfectly complement your architectural vision across London, Essex and Kent.
Transform your environment with signage designed from the ground up to enhance spatial navigation and brand identity. Act now to benefit from expert design consultation, fast turnaround and professional installation that ensures your signage not only meets but exceeds legal compliance and design expectations. Explore how we bring architectural signage integration to life at Promo Signs and get started today by contacting our team for your custom solution.
Frequently Asked Questions
What is architectural signage integration?
Architectural signage integration is a design approach where signage is seamlessly integrated as a functional and aesthetic part of architectural spaces, enhancing wayfinding and the overall user experience.
What are the key features of effective architectural signage?
Key features include technological coordination for precise placement, ergonomic considerations for accessibility, material compatibility with the architectural design, and environmental adaptability to withstand spatial conditions.
What types of signage are commonly used in architectural projects?
Common types include wayfinding signs to guide users, accessibility signs for inclusive access, regulatory signs for safety compliance, and branding/informational signs to enhance organisational identity.
How can I ensure legal compliance in architectural signage?
To ensure compliance, signs must meet visibility standards, utilise standardised symbols, adhere to maintenance protocols, and effectively communicate risks associated with workplace hazards.
Recommended
- Signage for Interior Designers: Trends and Solutions 2025 – PromoSigns.co.uk
- Signage Design Principles for London Businesses in 2025 – PromoSigns.co.uk
- Office Signage Ideas for London Businesses and Events: 2025 Trends – PromoSigns.co.uk
- Signage for Office Interiors: 2025 Guide for London Businesses – PromoSigns.co.uk
- Role Of Local Art In Attractions: Complete Guide | Flight Of Aloha
- 7 Essential Tips for Creating Effective Localised Video
