
TL;DR:
- Effective site entrance signs improve visibility, convey branding, and meet safety and regulatory standards. Proper planning, good design principles, and early collaboration prevent costly mistakes and ensure consistent, durable signage. Illuminated, well-placed signs with a coordinated master plan create a strong first impression and guide visitors safely.
Planning site entrance signs is the process of designing and positioning outdoor signage to maximise visibility, convey essential information, and reinforce brand identity at site entry points. Done well, it combines design, placement, regulatory compliance, and brand alignment into a single coordinated effort. For business owners, project managers, and event organisers, getting this process right from the outset avoids costly rework and missed opportunities. A poorly planned entrance sign fails on multiple fronts: it confuses visitors, undermines brand credibility, and can breach UK advertisement control rules. This guide covers every stage of the process, from core design principles through to master signage planning and compliance.
Table of Contents
What are the key design principles for effective site entrance signs?
Effective site entrance signage must be readable from at least 100 feet and at vehicle approach speeds. That single requirement shapes every design decision that follows, from font weight to colour contrast to copy length.
Readability at distance
Copy on entrance signs should be kept to five words or fewer. Drivers and pedestrians process information quickly, and a cluttered sign loses them before they reach the entrance. Bold, sans-serif typefaces such as Helvetica or Arial perform best at distance because their letterforms remain distinct even at speed. Generous letter spacing prevents characters from merging when viewed from a moving vehicle.
Colour contrast is equally critical. Dark text on a light background, or light text on a dark background, produces the clearest legibility. Combinations like black on white, navy on yellow, or white on dark green consistently outperform low-contrast pairings. Adhering to ISO 7010 colour conventions for safety signs also keeps your entrance signage aligned with recognised standards across the UK.
Placement and height
Sign placement at 24–36 inches above grade positions the message within the natural sightline of drivers approaching at kerb level. Setting signs back from the road edge prevents them from blocking sight triangles at junctions and entrances. Avoid placing signs behind landscaping, parked vehicles, or other obstructions that reduce visibility before the viewer reaches reading distance.

Sign size must be proportionate to the viewing distance. An undersized sign disappears against a busy backdrop. An oversized sign can dominate the entrance and, in some cases, trigger planning permission requirements under UK advertisement control regulations.
Lighting for night-time visibility
Illumination is critical for night visibility. An unlit entrance sign becomes effectively invisible after dark, which creates both a safety risk and a missed brand opportunity. LED backlit signs, halo-lit 3D lettering, and externally floodlit panels all deliver reliable night-time performance. Promosigns designs and installs LED illuminated signs for sites across London, Essex, and Kent, with options suited to both permanent and temporary installations.
Pro Tip: Test your sign’s readability by photographing it from the furthest approach point at dusk. If the text is unclear in the image, it will be unclear to approaching visitors in real conditions.
How should site entrance signage be planned within a master signage system?
A Master Sign Plan is a property-wide, coordinated document that aligns all signage types into a single coherent system. A Master Sign Plan ideally begins during early site planning or architectural design to reduce redesign costs and maintain brand consistency across the entire development.
What a Master Sign Plan includes
A well-structured Master Sign Plan covers the following elements:
- Monument and entrance signs — primary identity signs at site entry points, setting the visual tone for the entire property.
- Wayfinding signs — directional signs guiding visitors, vehicles, and deliveries to the correct areas.
- Regulatory signs — speed limits, no-entry zones, PPE requirements, and other compliance-driven messaging.
- Tenant and occupier signs — individual identity signs for units within a shared development.
- Parking and service signs — bay markings, height restrictions, and loading zone indicators.
Grouping all these sign types into one plan at the outset prevents the fragmented, inconsistent signage that plagues many phased developments. It also simplifies the approval process with local planning authorities, since a single coordinated submission is easier to assess than multiple piecemeal applications.
Modular planning for phased developments
Many developments require signage modularity for phased deployment. A modular system allows individual sign panels to be updated or replaced without disturbing the surrounding structure. This is particularly valuable for construction sites, mixed-use developments, and event venues where tenant mix or site conditions change over time.
Master Sign Plan: key comparisons
| Approach | Brand consistency | Approval process | Long-term cost |
|---|---|---|---|
| Ad hoc sign-by-sign | Low | Multiple submissions | High (frequent redesigns) |
| Master Sign Plan | High | Single coordinated submission | Low (modular updates) |
| Phased with modular system | High | Staged but aligned | Low to medium |
The table makes the case clearly. A Master Sign Plan costs more to produce upfront but delivers measurable savings across the life of a development. The signage planning process at Promosigns is built around this integrated approach, supporting clients from initial concept through to installation.
What practical steps ensure successful site entrance sign installation?
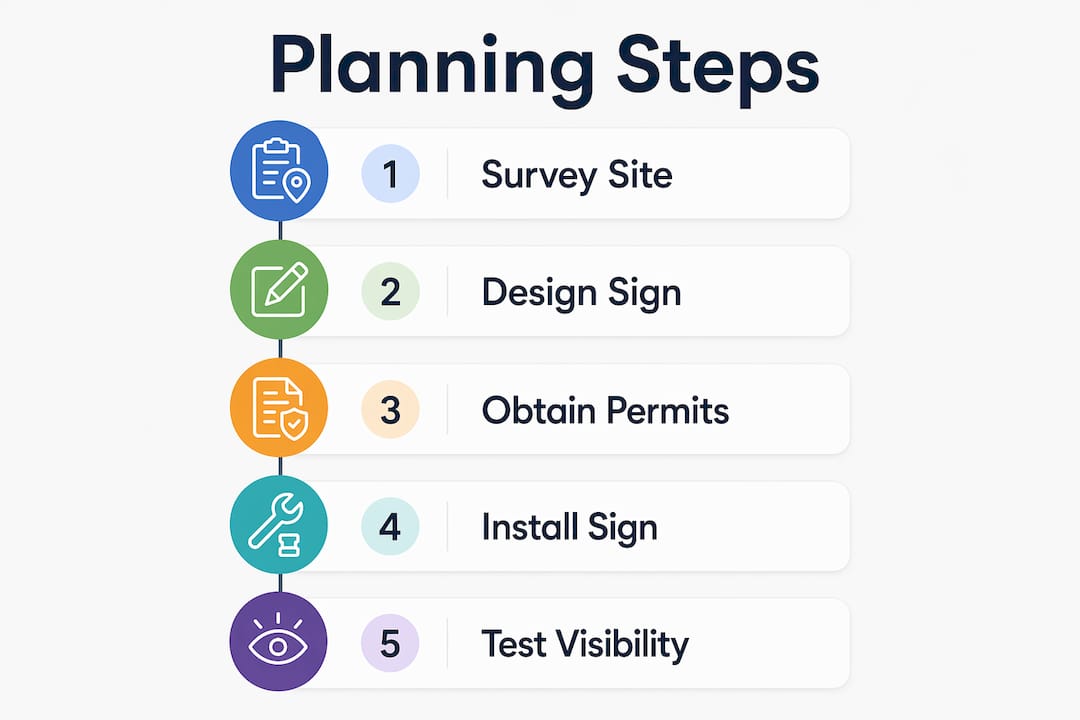
Site survey accuracy prevents installation failures by confirming that electrical, mounting, and environmental conditions are correct before fabrication begins. Skipping this step is the single most common cause of costly rework on signage projects.
Pre-production checklist
Gather the following inputs before any sign goes into production:
- Accurate site measurements — dimensions of the entrance area, wall or ground mounting points, and clearance heights.
- Site layout drawings — scaled plans showing sign locations, sightlines, and proximity to roads, gates, and structures.
- Brand assets — approved logos, colour palettes in RAL or Pantone references, and typography guidelines.
- Sign types and quantities — a confirmed schedule of every sign required, including sizes and finishes.
- Illumination requirements — whether signs need power, and if so, the location of the nearest supply point.
- Environmental conditions — exposure to wind, rain, salt air, or direct sunlight that affects material selection.
- Fabrication and installation schedule — dates aligned with the wider project programme to avoid delays.
Preparing these inputs upfront allows signage manufacturers to process orders accurately and avoid back-and-forth revisions. A structured deployment checklist also captures sightline obstructions and lighting constraints that only become apparent on site.
Pro Tip: Commission a site survey before finalising your sign design, not after. Dimensions that look straightforward on a drawing often reveal unexpected constraints on the ground, such as buried services, uneven surfaces, or restricted access for installation vehicles.
What regulatory and safety considerations affect site entrance signs?
Entrance signs need planning permission under advertisement control rules depending on their size and location. Failure to comply can result in removal orders or financial penalties. Understanding which rules apply to your site before fabrication begins is non-negotiable.
UK regulatory framework for entrance signage
| Regulation or standard | What it covers | Who it applies to |
|---|---|---|
| Town and Country Planning (Control of Advertisements) Regulations 2007 | Size, illumination, and placement of outdoor signs | All UK sites |
| ISO 7010 | Graphical symbols for safety signs | Construction, industrial, and public sites |
| HSE signage regulations | PPE, hazard, and emergency information display | Construction and industrial sites |
| Building Regulations Part B | Fire safety signage in certain building types | Buildings with fire safety requirements |
Construction site entrance signage serves both safety communication and brand impression functions, often including site contacts, emergency information, and clear directionals. HSE regulations require that safety signs on construction sites display emergency contact details and PPE requirements in a format that is legible to all site users, including those for whom English is not a first language. Pictograms aligned with ISO 7010 satisfy this requirement.
Signs must also be updated when site conditions change. A sign displaying outdated emergency contacts or incorrect PPE requirements creates both a legal liability and a genuine safety risk. Planning a mechanism for easy panel updates at the design stage prevents this problem from arising. For a full overview of signage safety standards applicable to UK sites, Promosigns provides detailed compliance guidance.
Entrance signage approval workflows commonly require iterative planning steps involving both planning permission and structural engineering sign-off. Wind load calculations, foundation specifications, and fixing details are all part of the engineering review for freestanding signs. Factor this timeline into your project programme.
How do entrance signs reinforce brand identity and first impressions?
Entrance signage is a brand touchpoint that should reflect marketing materials by following brand strategy early in the design process. The entrance is the first physical interaction a visitor, client, or worker has with your site. That moment shapes their perception of your organisation before they set foot inside.
Strong brand-aligned entrance signs share several characteristics:
- Consistent colour application — RAL or Pantone-matched colours that match your digital and print materials exactly.
- Logo placement at the correct scale — neither so small it disappears nor so large it dominates the sign face.
- Taglines used selectively — only where they add genuine meaning, not as filler to occupy space.
- Tactile or 3D elements — raised lettering, brushed aluminium panels, or acrylic-faced lightboxes add depth and perceived quality.
- Material choices that signal durability — powder-coated steel, ACM panels, and UV-stable vinyl all communicate permanence and professionalism.
Outdoor signs attract customers and reinforce credibility with every visitor who approaches your site. For construction projects, this matters as much as it does for retail. Clients, investors, and local stakeholders all form opinions based on what they see at the entrance. A well-executed entrance sign communicates that the organisation behind it is competent, organised, and worth trusting.
Balancing safety messaging with welcoming design is achievable. Safety information can be presented in a dedicated panel adjacent to the main identity sign, keeping the primary sign clean and brand-focused while meeting all regulatory requirements.
What I have learned from years of site signage projects
The most expensive mistake in site signage is treating the entrance sign as an afterthought. Time and again, we see projects where the entrance sign is ordered in the final weeks before opening, with no site survey, no master plan, and no coordination with the wider branding programme. The result is a sign that does not fit the space, does not match the brand, and has to be replaced within 18 months.
The second most common issue is lighting. Clients focus on the sign face and forget that an unlit sign is invisible for roughly half of every 24-hour period. LED illumination is not a luxury on a site entrance sign. It is a basic functional requirement, particularly for sites with early morning or evening activity.
Early cross-team collaboration between branding, architecture, and safety teams produces the best outcomes. When these three disciplines work from the same brief, the entrance sign does its job on all three fronts: it identifies the site, guides visitors safely, and presents the brand with confidence. When they work in isolation, you get three separate signs that conflict with each other.
My practical advice is this: start the signage conversation at the same time you start the architectural design conversation. The cost of integrating signage into the early design process is a fraction of the cost of retrofitting it later.
— Promo
How Promosigns supports your site entrance signage project
Promosigns works with business owners, project managers, and event organisers across London, Essex, and Kent to plan, fabricate, and install site entrance signage that performs from day one.

From initial design consultation and site survey through to fabrication and professional installation, Promosigns manages the full process. The team handles master sign planning, compliance checks against UK advertisement control and HSE regulations, illumination design, and material selection for outdoor durability. Whether you need a single monument sign or a coordinated signage system for your site, Promosigns delivers to specification and on schedule. For event organisers requiring temporary entrance signage, the team also provides fast-turnaround solutions built for high-visibility impact.
FAQ
What is the minimum readable distance for a site entrance sign?
Effective site entrance signage must be readable from at least 100 feet to give approaching drivers and pedestrians sufficient time to respond. Bold fonts, strong colour contrast, and copy of five words or fewer are the key factors that achieve this distance.
Do site entrance signs need planning permission in the UK?
Most outdoor entrance signs require consent under the Town and Country Planning (Control of Advertisements) Regulations 2007, depending on size, illumination, and location. Signs that exceed permitted development thresholds or are in sensitive areas such as conservation zones always require formal advertisement consent.
What height should a site entrance sign be mounted at?
A starting height of 24–36 inches above grade positions the sign within the natural sightline of drivers at kerb level. The exact height depends on local codes, the type of mounting structure, and the need to clear sight triangles at the entrance.
What is a Master Sign Plan and why does it matter?
A Master Sign Plan is a coordinated document that aligns all signage types across a property, including entrance signs, wayfinding, regulatory, and tenant signs, into a single system. It reduces redesign costs, simplifies planning approval, and maintains brand consistency across the entire site.
How do I keep site entrance signs compliant with safety regulations?
Construction and industrial site entrance signs must display emergency contacts, PPE requirements, and hazard information using ISO 7010 pictograms and HSE-compliant formats. Build in a mechanism for easy panel updates at the design stage so the sign can reflect changing site conditions without full replacement.
Recommended
- Effective Signage for Architects: 2025 Guide for London Businesses – PromoSigns.co.uk
- How to Design Building Signage: A 2025 Guide for London Businesses – PromoSigns.co.uk
- Overcome common sign installation challenges in 2026 – PromoSigns.co.uk
- Signage Placement Best Practices for Maximum Impact – PromoSigns.co.uk
